Leave a Message

Thank you for your message. We will be in touch with you shortly.

563 Putnam Pike
563 Putnam Pike
563 Putnam Pike
563 Putnam Pike
563 Putnam Pike
563 Putnam Pike
563 Putnam Pike
563 Putnam Pike
563 Putnam Pike
563 Putnam Pike
563 Putnam Pike
563 Putnam Pike
563 Putnam Pike
563 Putnam Pike
563 Putnam Pike
563 Putnam Pike
563 Putnam Pike
563 Putnam Pike
563 Putnam Pike
563 Putnam Pike
563 Putnam Pike
563 Putnam Pike
563 Putnam Pike
563 Putnam Pike
563 Putnam Pike
563 Putnam Pike
563 Putnam Pike
563 Putnam Pike
SEE ALL PHOTOS
563 Putnam Pike
563 Putnam Pike
563 Putnam Pike
563 Putnam Pike
563 Putnam Pike
563 Putnam Pike
563 Putnam Pike
563 Putnam Pike
563 Putnam Pike
563 Putnam Pike
563 Putnam Pike
563 Putnam Pike
563 Putnam Pike
563 Putnam Pike
563 Putnam Pike
563 Putnam Pike
563 Putnam Pike
563 Putnam Pike
563 Putnam Pike
563 Putnam Pike
563 Putnam Pike
563 Putnam Pike
563 Putnam Pike
563 Putnam Pike
563 Putnam Pike
563 Putnam Pike
563 Putnam Pike
563 Putnam Pike
Courtesy of Smith and Oak Real Estate Co.
Sold

563 Putnam Pike

563 Putnam Pike, Smithfield, RI 02828

$641,000
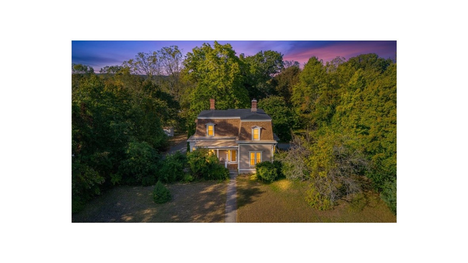
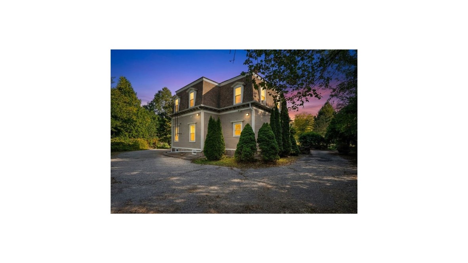
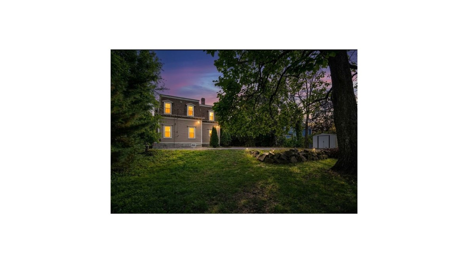
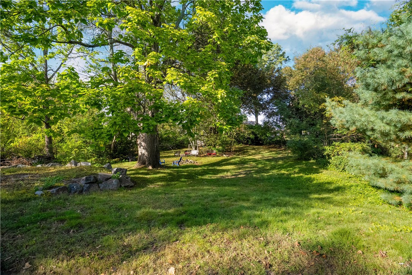
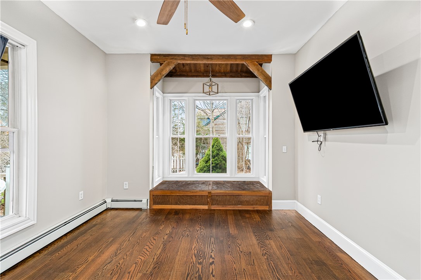
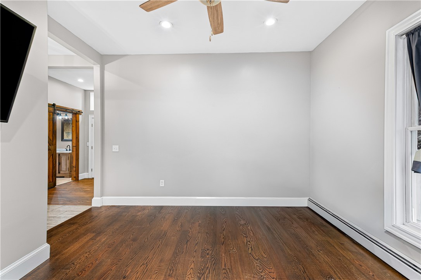
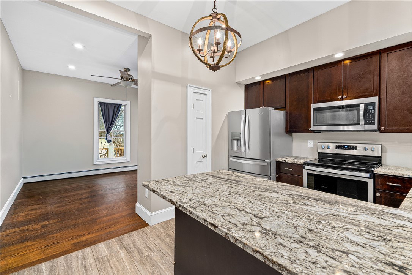
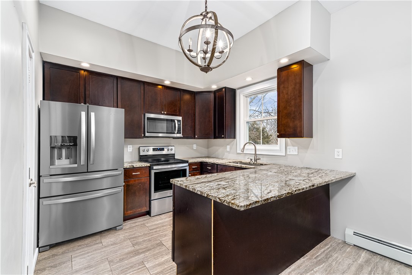
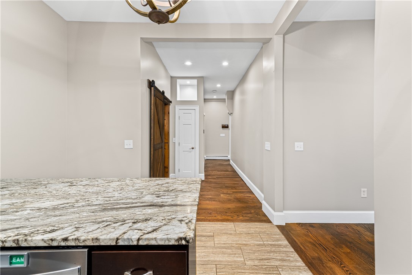
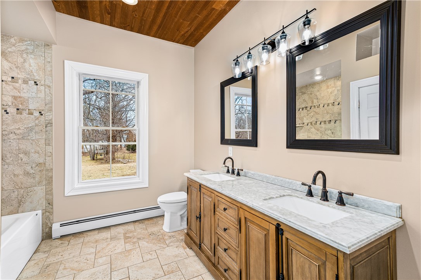
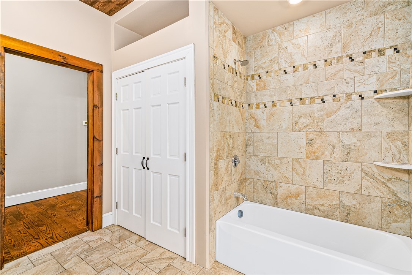
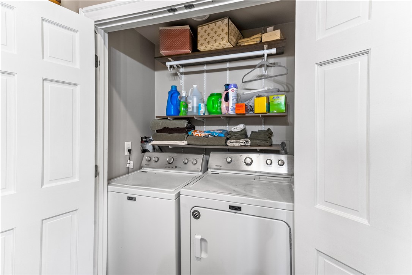
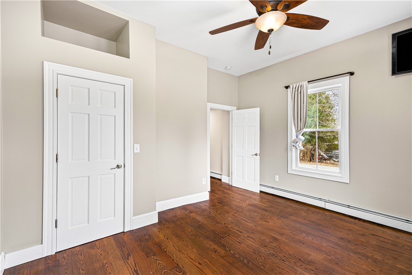
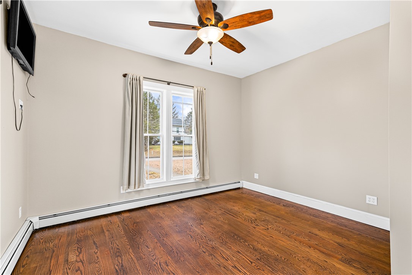
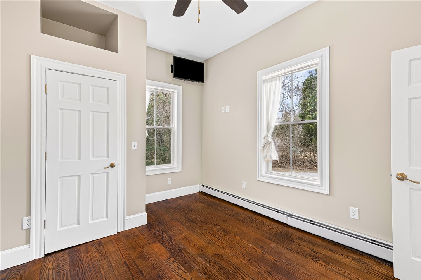
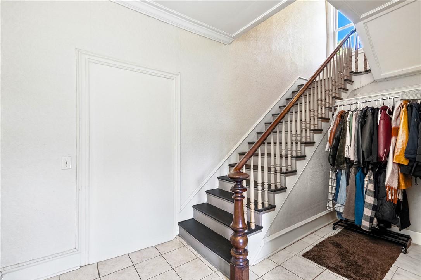
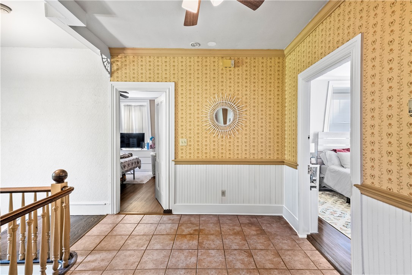
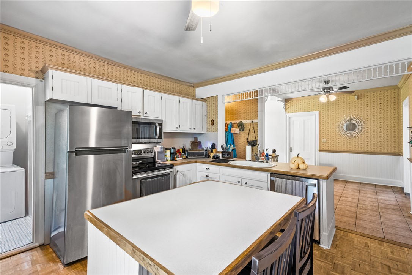
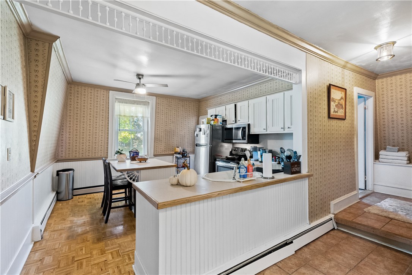
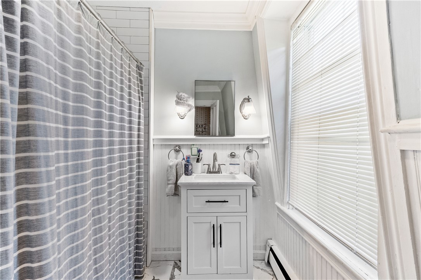
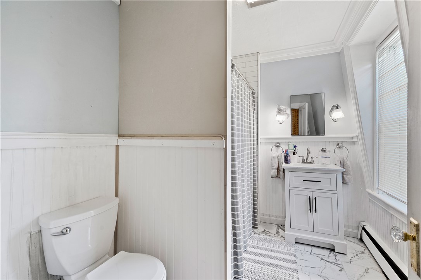
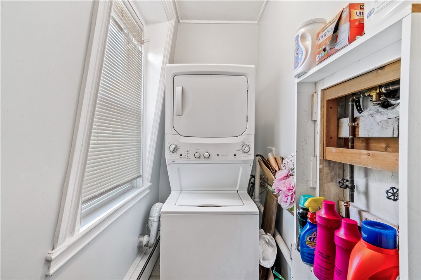
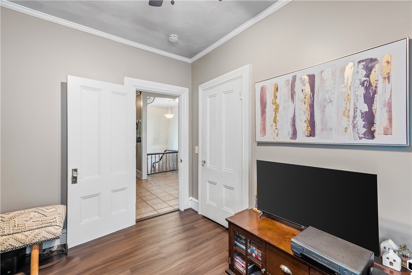
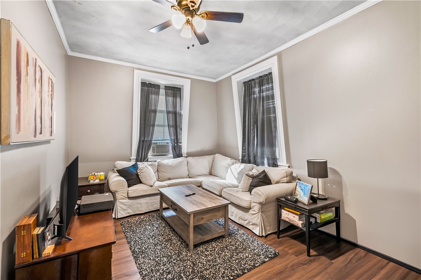
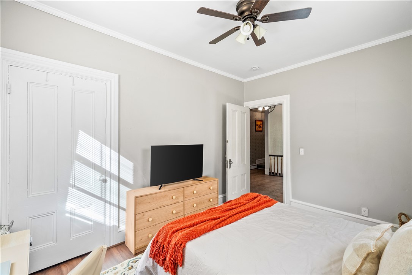
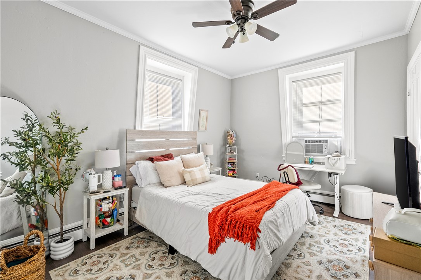
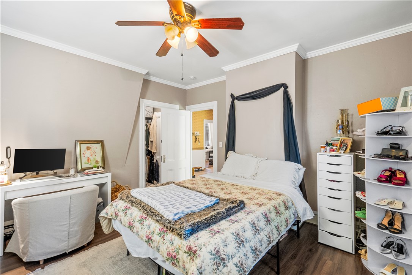
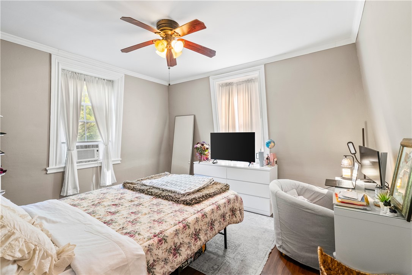
This beautiful multi-family offers strong curb appeal, exceptional upside, and a rare nearly-acre lot for outdoor enjoyment. WOOOW! Two distinct units each with its own character, privacy, and income potential. The first-floor residence is recently vacant and freshly renovated, bright, and open. The kitchen stuns with granite countertops, stainless-steel appliances, and modern finishes throughout. A spacious living room, stylish bath, and in-unit laundry make this the definition of turnkey. Upstairs is quite charming with spacious rooms, in-unit laundry and a grand foyer. Perfect for the investor looking for consistency or for an owner-occupant who wants to live in one unit while someone else pays the mortgage. Contact us today, don't let your chance at generational wealth pass you by!

4
beds

2
baths

3,872 Sq.Ft. LIVING AREA

0.74 Acres lot
Features & Amenities

Interior

  • total bedrooms4
  • Total bathrooms2
  • full bathrooms2
  • Laundry room In Unit
  • Flooring Ceramic Tile, Hardwood, Parquet, Wood
  • APPLIANCES Dryer, Dishwasher, Microwave, Oven, Range, Refrigerator, Washer
  • other interior Features Attic, Interior Steps, Tub Shower

Area & Lot

  • Status Sold
  • Date Sold April 27, 2026
  • Living Area3,872 Sq.Ft.
  • Total Area3,872 Sq.Ft.
  • Lot Area0.74 Acres
  • MLS® ID1406846
  • TypeMulti-Family
  • YEAR BUILT1900
  • Architecture StylesStacked

Exterior

  • STORIES2
  • water SourceConnected, Public
  • parkingNo Garage
  • HEAT TYPEBaseboard, Electric, Oil
  • AIR CONDITIONINGWindow Unit(s)
  • sewerPublic Sewer
  • SubstructureCombination
  • other exterior FeaturesPaved Driveway

Financial

  • Sales Price$641,000
  • Real Estate Tax $6,744/yr

Work With Us

We believe in building lasting relationships, fostering trust, and leaving a legacy of satisfied homeowners, one property at a time.