Leave a Message

Thank you for your message. We will be in touch with you shortly.

78 Jenks Street
78 Jenks Street
78 Jenks Street
78 Jenks Street
78 Jenks Street
78 Jenks Street
78 Jenks Street
78 Jenks Street
78 Jenks Street
78 Jenks Street
78 Jenks Street
78 Jenks Street
78 Jenks Street
78 Jenks Street
78 Jenks Street
78 Jenks Street
78 Jenks Street
78 Jenks Street
78 Jenks Street
78 Jenks Street
78 Jenks Street
78 Jenks Street
78 Jenks Street
78 Jenks Street
78 Jenks Street
78 Jenks Street
78 Jenks Street
SEE ALL PHOTOS
78 Jenks Street
78 Jenks Street
78 Jenks Street
78 Jenks Street
78 Jenks Street
78 Jenks Street
78 Jenks Street
78 Jenks Street
78 Jenks Street
78 Jenks Street
78 Jenks Street
78 Jenks Street
78 Jenks Street
78 Jenks Street
78 Jenks Street
78 Jenks Street
78 Jenks Street
78 Jenks Street
78 Jenks Street
78 Jenks Street
78 Jenks Street
78 Jenks Street
78 Jenks Street
78 Jenks Street
78 Jenks Street
78 Jenks Street
78 Jenks Street
Courtesy of Smith and Oak Real Estate Co.
For Sale

78 Jenks Street

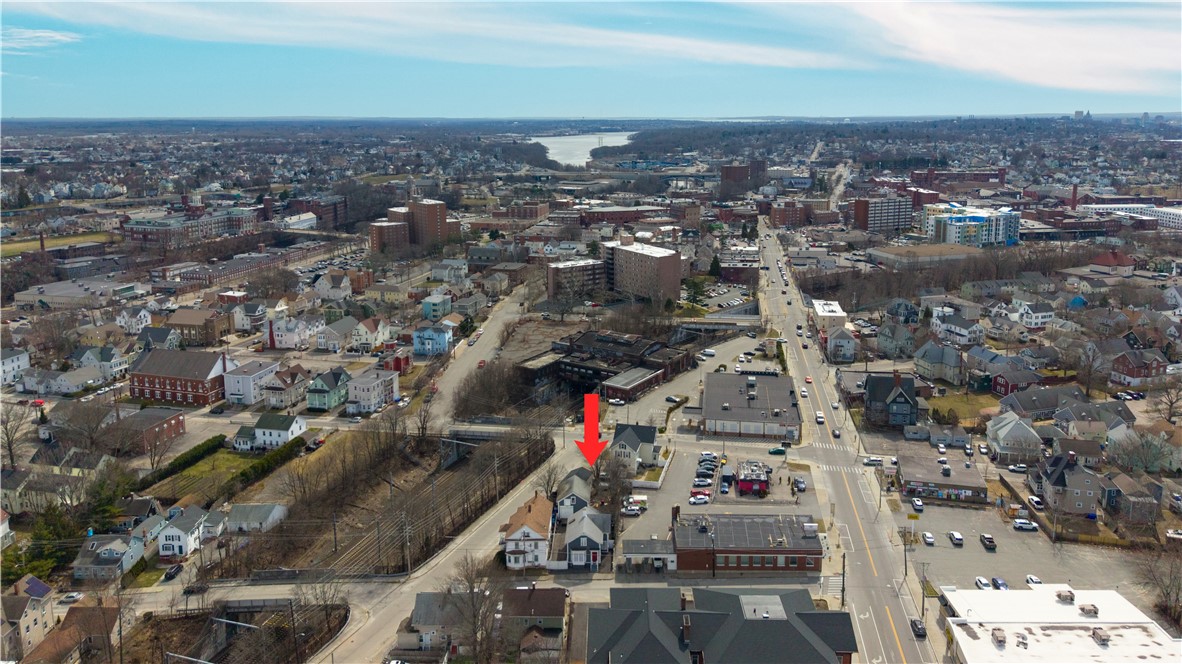
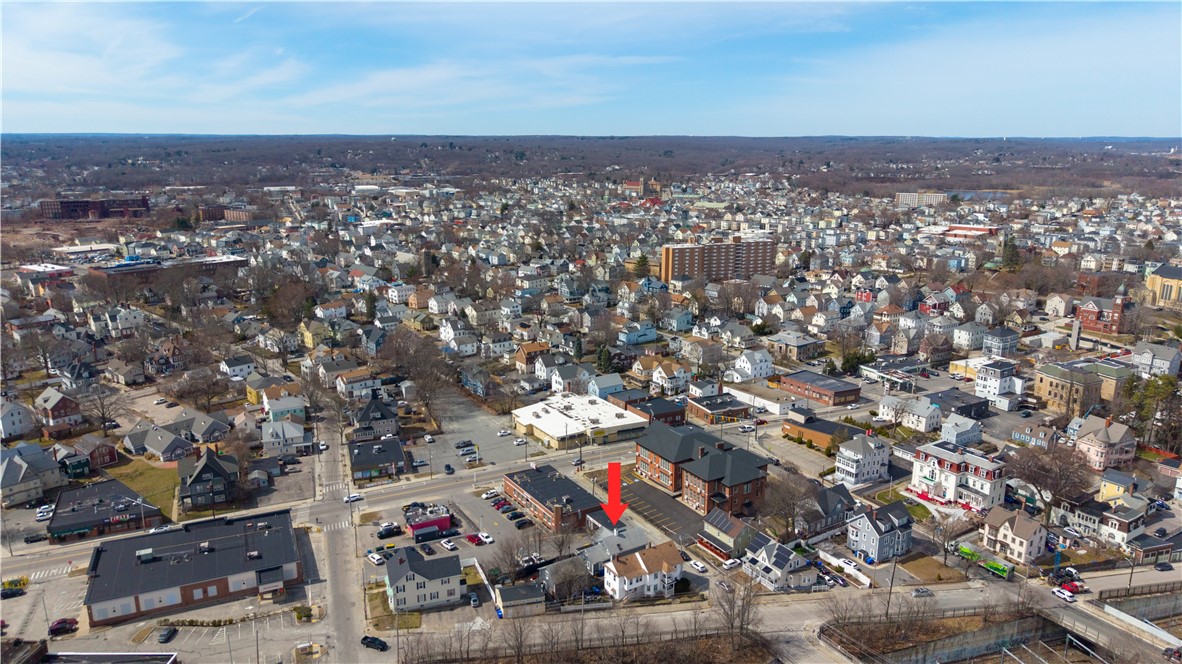
78 Jenks Street, Central Falls, RI 02863

$414,900
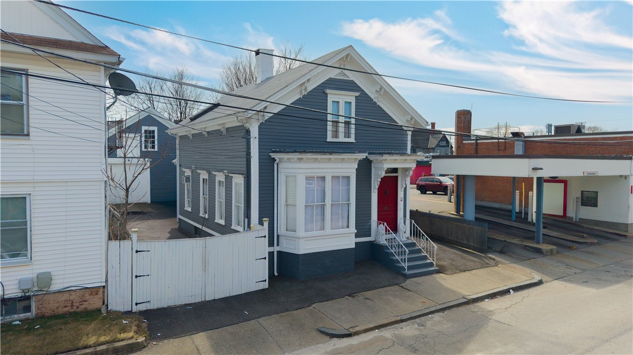
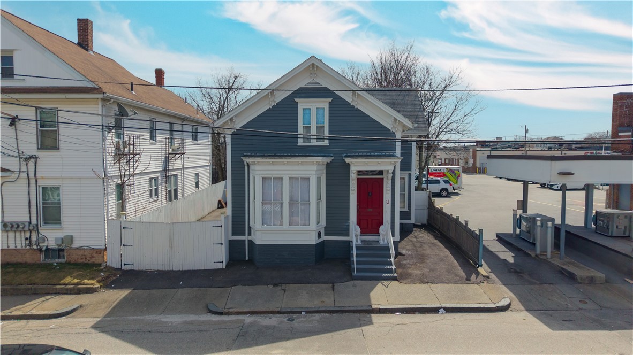
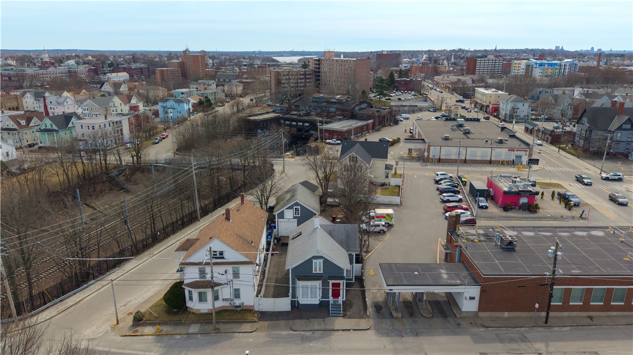
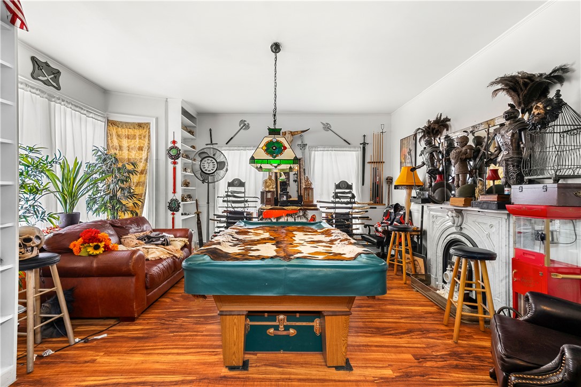
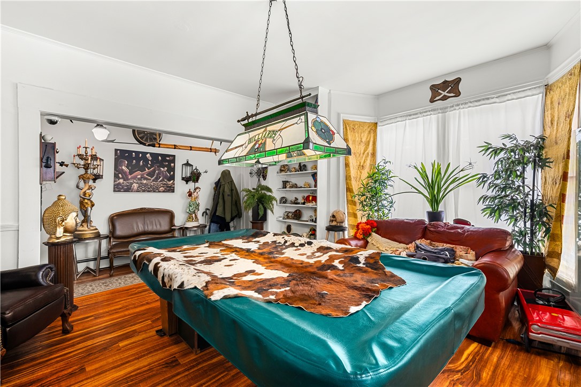
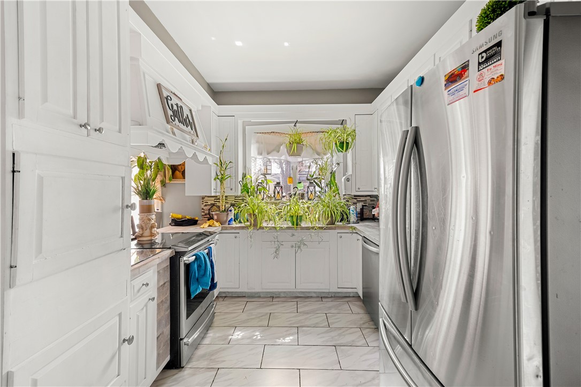
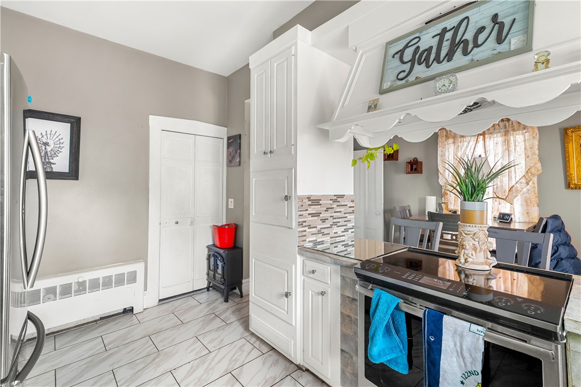
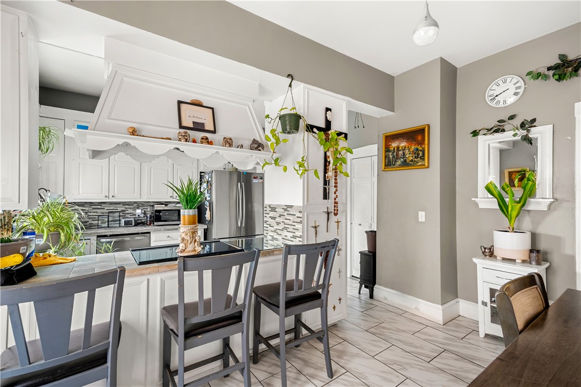
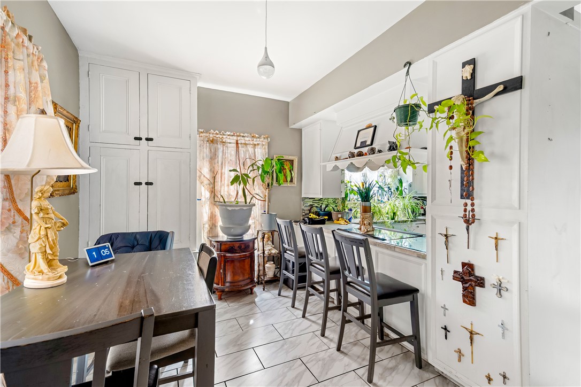
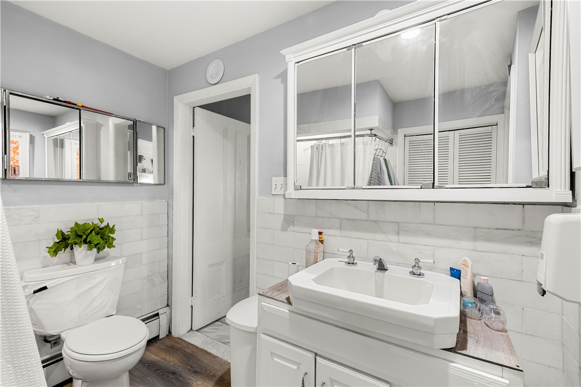
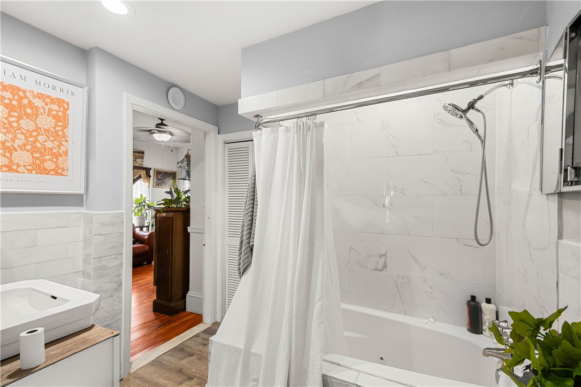
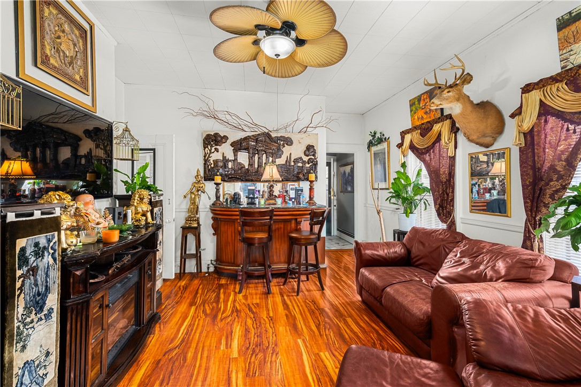
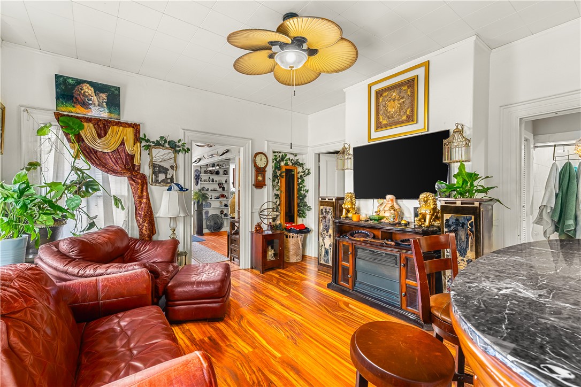
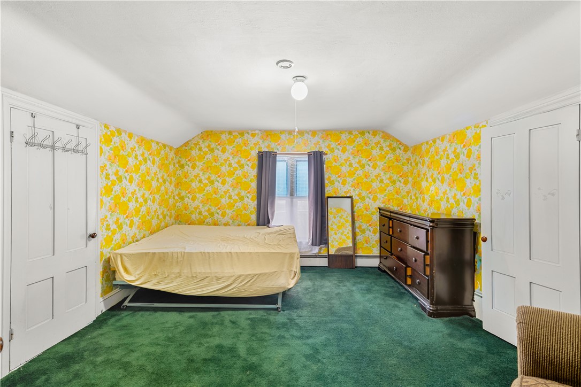
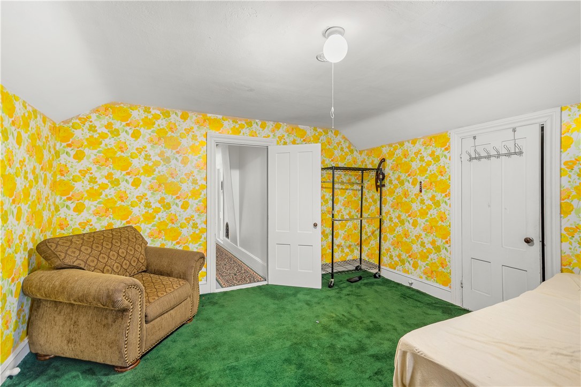
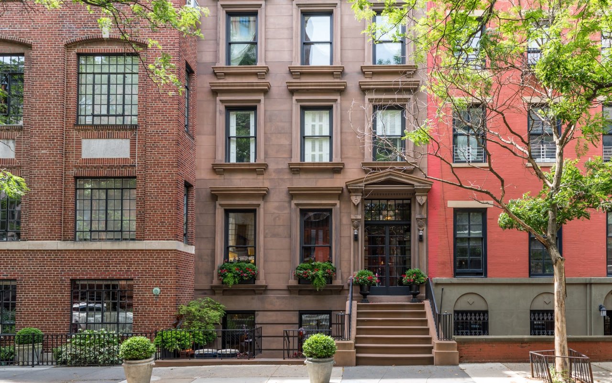
Welcome to 78 Jenks Street, a unique property that offers charm, flexibility, and future potential. This well-maintained home features spacious living areas, an updated kitchen perfect for entertaining, and a recently renovated bathroom complete with a jacuzzi tub.

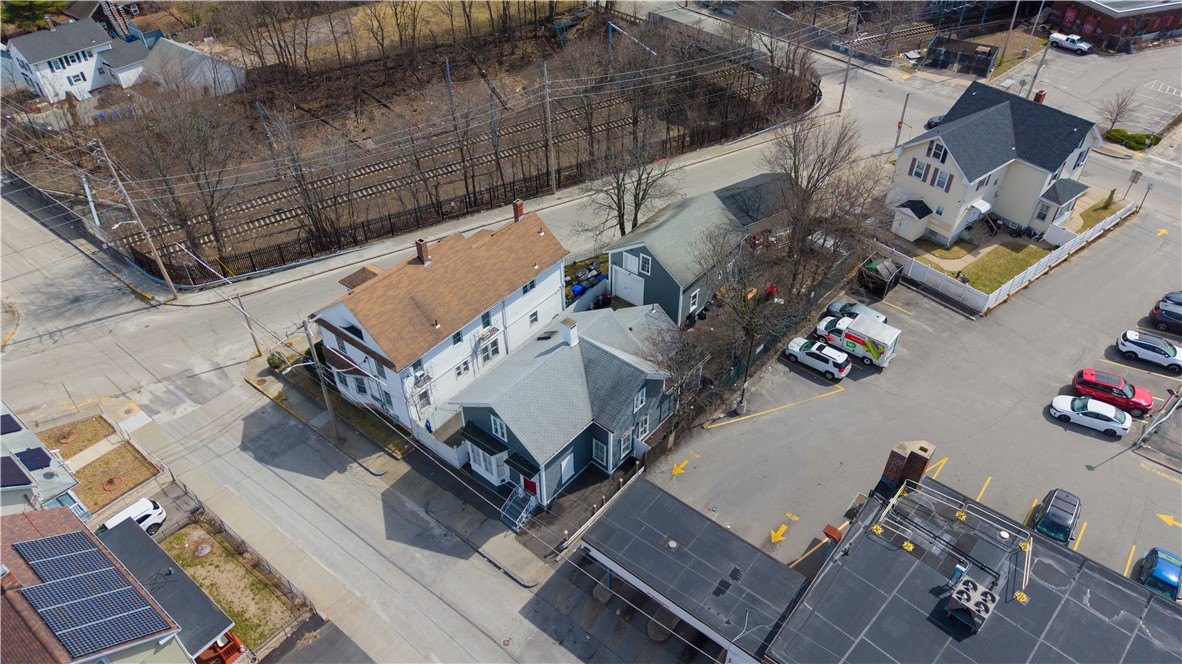
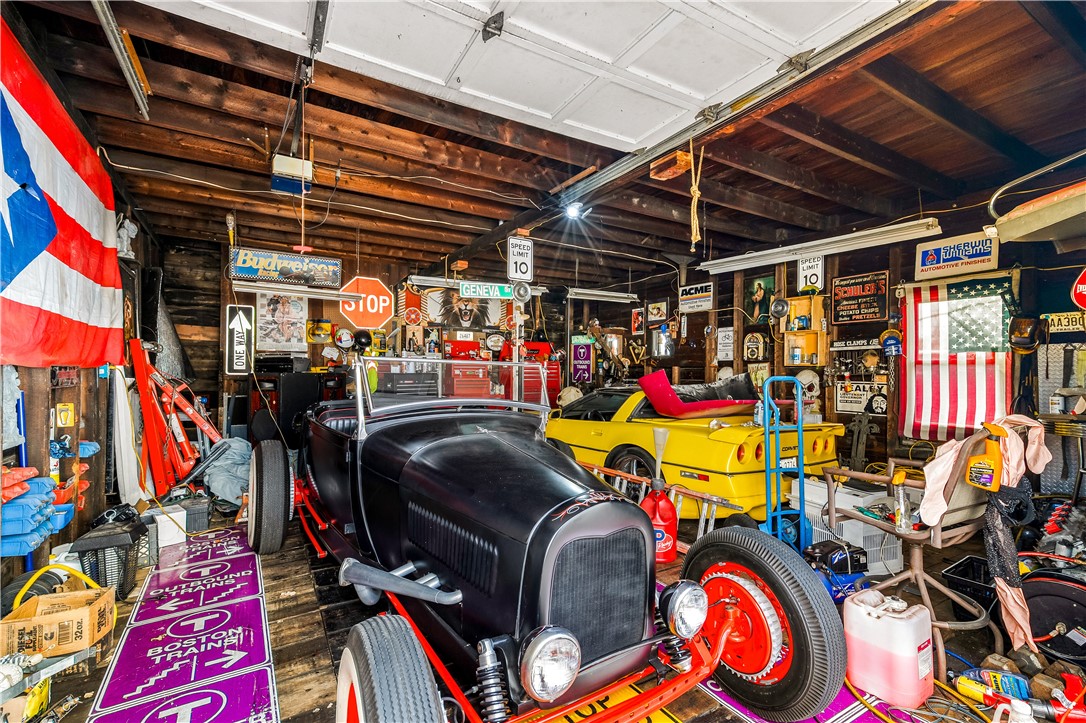
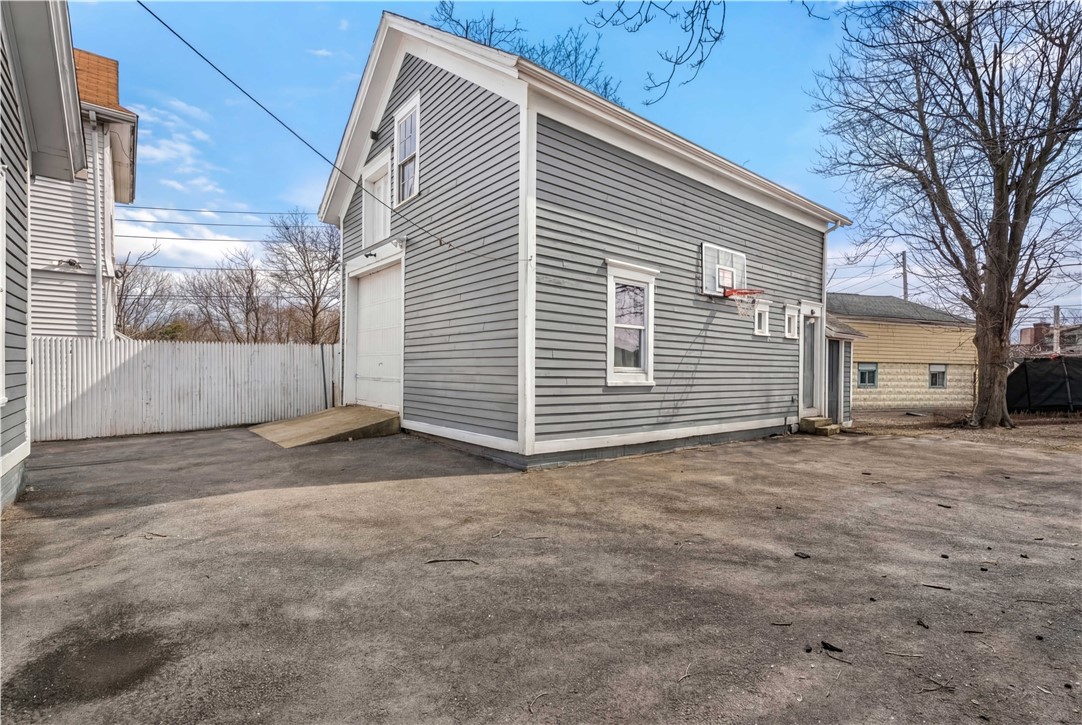
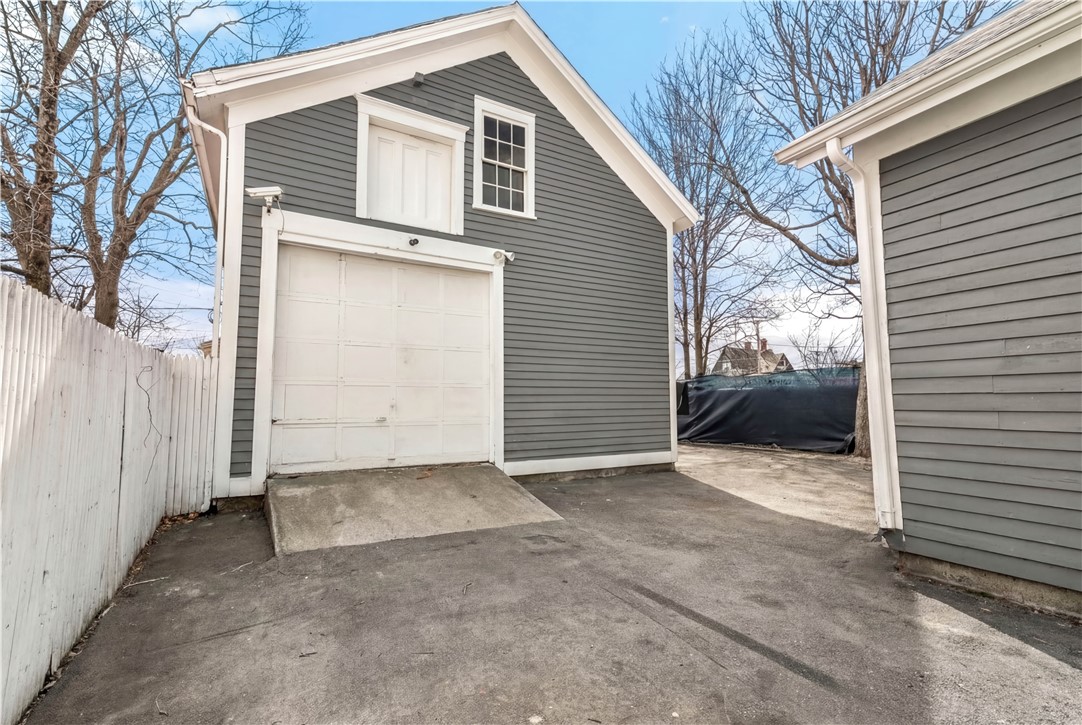
What truly sets this property apart is the detached barn-style garage with a large second-floor loft area. Currently used as garage and storage space, the structure offers exciting potential for additional living space, a home office, studio, or possible accessory dwelling unit (subject to approvals).

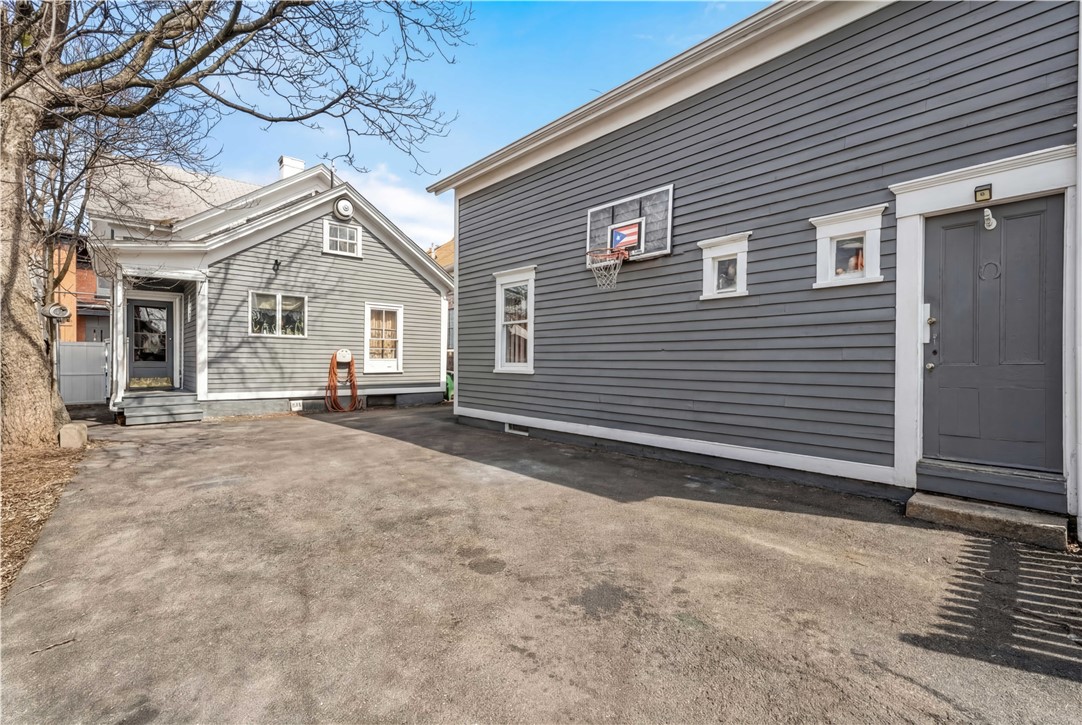
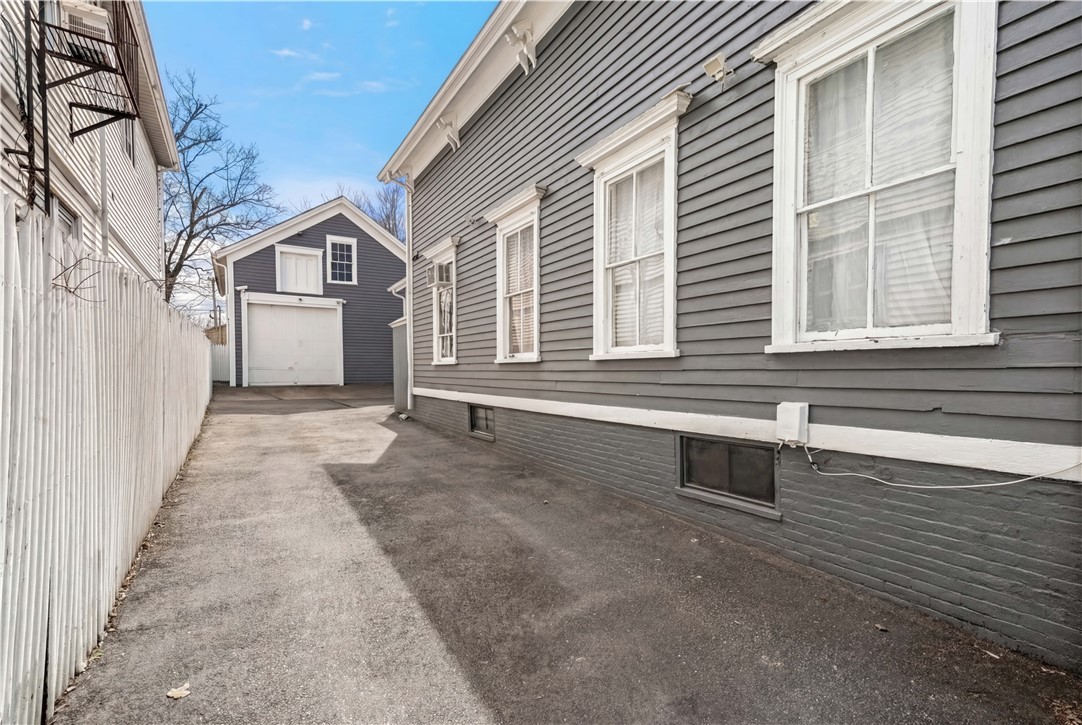
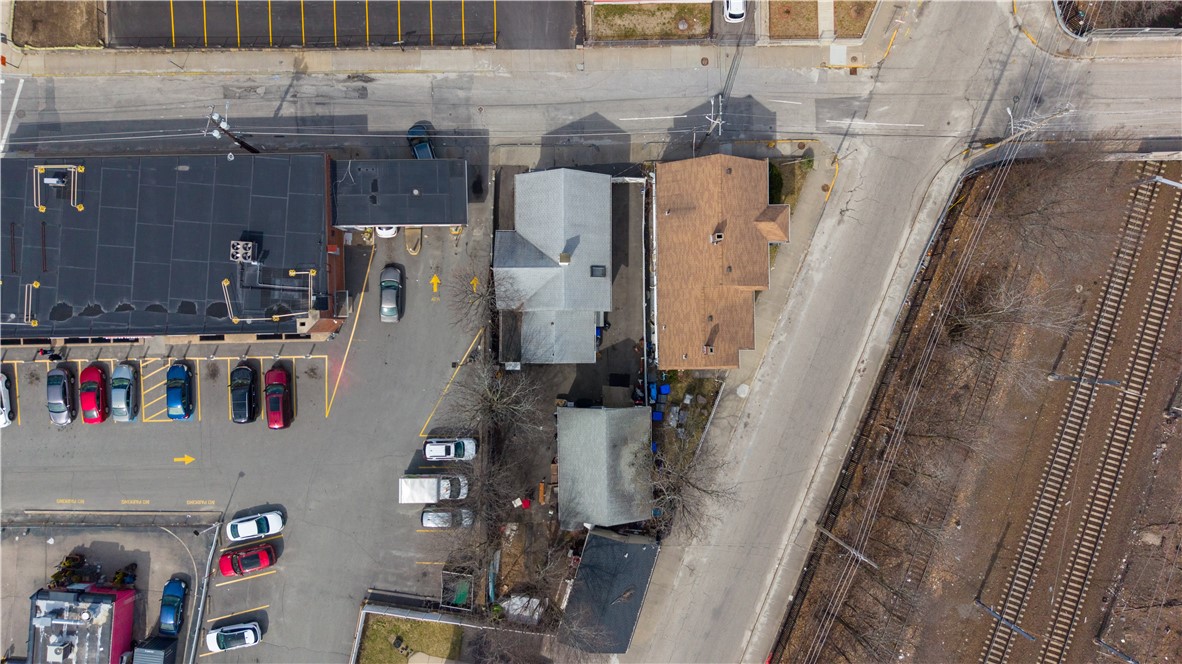
The fully fenced yard provides privacy, while the abundance of off-street parking offers a rare level of convenience. Whether you're looking for a move-in-ready home or a property with room to grow, 78 Jenks Street presents a unique opportunity in the heart of Central Falls.

3
beds

2
baths

2,899 Sq.Ft. LIVING AREA

5,144 Sq.Ft. lot

Features & Amenities

Interior

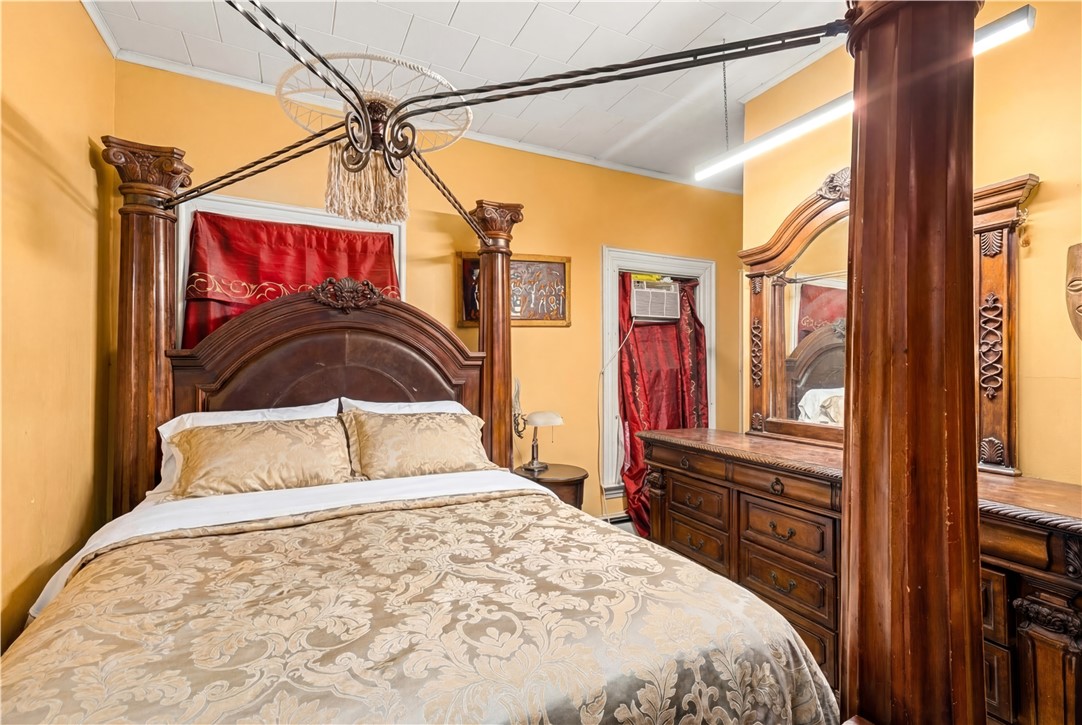
  • total bedrooms3
  • Total bathrooms2
  • full bathroom1
  • half bathroom1
  • Flooring Hardwood
  • Fireplace None
  • APPLIANCES Dryer, Dishwasher, Gas Water Heater, Microwave, Oven, Range, Refrigerator
  • other interior Features Attic, Wet Bar, Bathtub, Dry Bar, Interior Steps, Permanent Attic Stairs, Storage, Stall Shower, Tub Shower

Area & Lot

  • Status For Sale
  • Living Area2,899 Sq.Ft.
  • Total Area2,899 Sq.Ft.
  • Lot Area5,144 Sq.Ft.
  • MLS® ID1414591
  • TypeResidential
  • YEAR BUILT1852
  • Architecture StylesColonial

Exterior

  • STORIES2
  • Garage Space2.0
  • water SourceConnected
  • utilitiesSewer Connected
  • parkingDetached, Garage
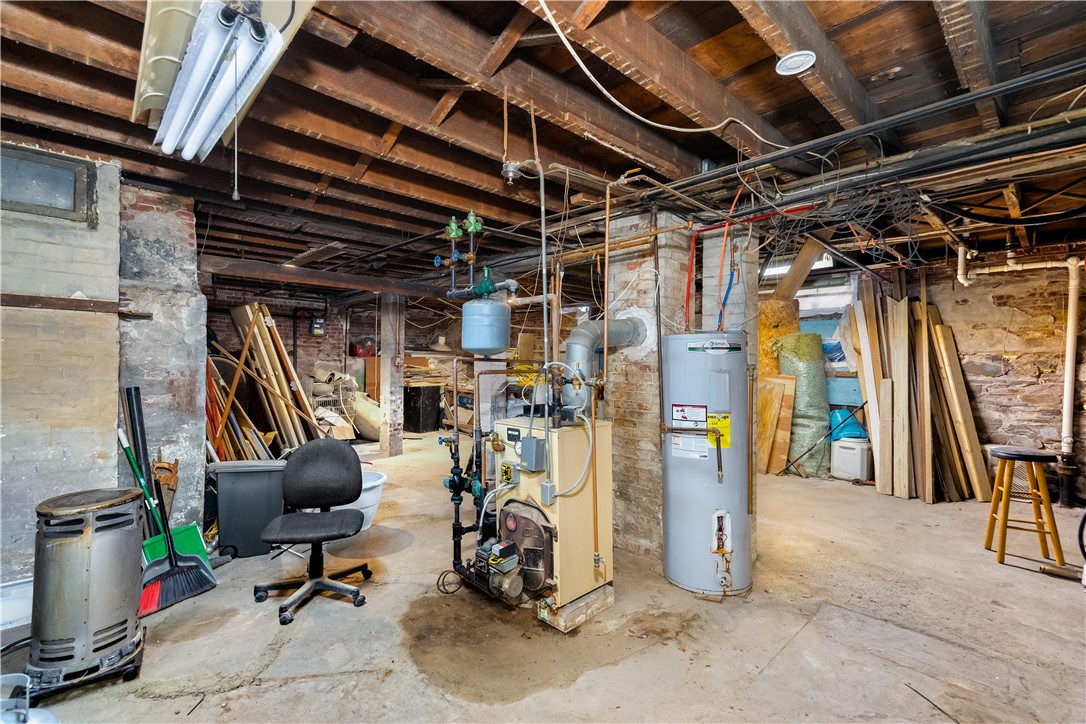
  • HEAT TYPEBaseboard, Oil
  • AIR CONDITIONINGWindow Unit(s)
  • sewerConnected
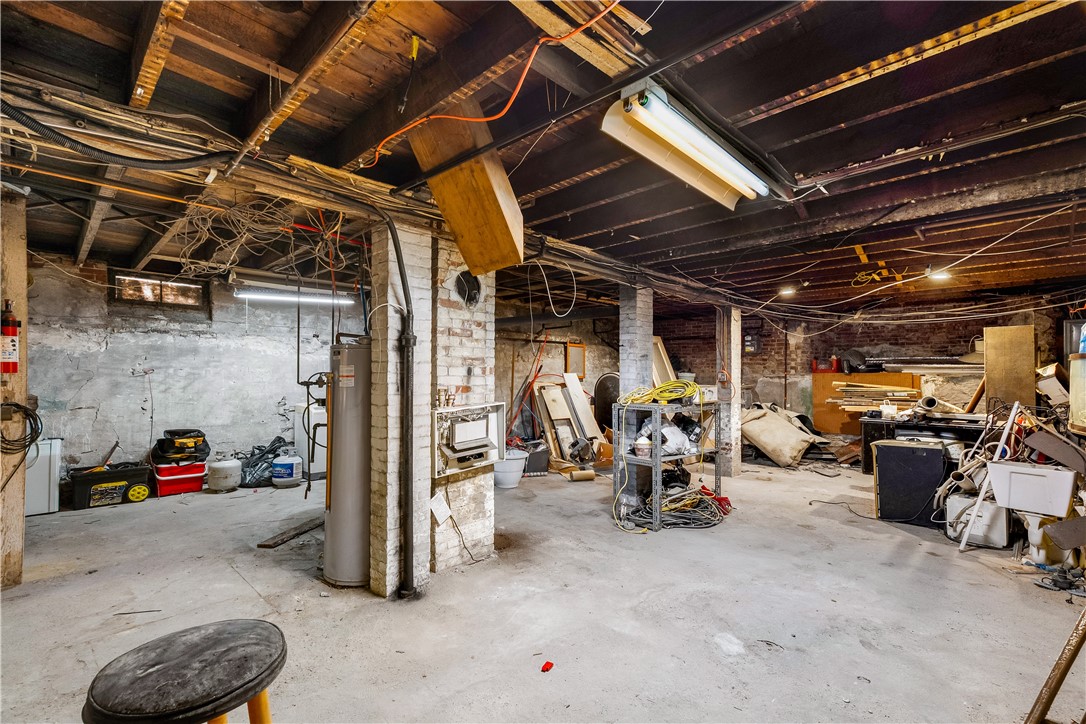
  • SubstructureConcrete Perimeter
  • other exterior FeaturesPaved Driveway

Financial

  • Sales Price$414,900
  • Real Estate Tax $5,662/yr
View Virtual Tour
image

Schedule a Showing

We would love to show you our beautiful property. Please select your preferred date and time below. An agent will be in touch shortly to confirm your appointment.

Schedule a Showing

We would love to show you our beautiful property. Please select your preferred date and time below. An agent will be in touch shortly to confirm your appointment.

Thank you for your interest in 78 Jenks Street, Central Falls, RI 02863. We are reviewing your request and will be in touch shortly!

Mortgage Calculator

Estimate your monthly mortgage payment, including the principal and interest, property taxes, and HOA. Adjust the values to generate a more accurate rate.

All estimates are provided for informational purposes only. Actual amounts may vary.
$0,000 Your Payment 20 15 65
$0,000 Your Payment

Work With Us

We believe in building lasting relationships, fostering trust, and leaving a legacy of satisfied homeowners, one property at a time.